Loading
Picture a rifle factory in the Swedish town of Eskilstuna, somewhere around 1890. Weapons are built here under licence — Remingtons first, then Mausers. Along with the licence come crates of gauges from Germany: heavy steel plugs and snap gauges, each good for one single dimension and nothing else. They cost a fortune, they take months to arrive, and the moment a designer shifts a tolerance by a couple of hundredths, the whole crate turns into very expensive scrap metal.
The man who receives those crates and signs for them is an inspector named Johansson. He looks at the arrangement and asks himself a question that is, in hindsight, entirely obvious, and which somehow nobody had asked before him: instead of hundreds of gauges for every conceivable case, could one keep a single modest set from which any required dimension is assembled the way a word is assembled from letters?
The answer will be a box containing one hundred and two steel blocks. Serial production in the modern sense begins with that box, and twenty years later Henry Ford will come for it in person.
By then Eskilstuna had been the Swedish Sheffield for the better part of two centuries. Back in the 1650s the town had lured in a German master smith, Reinhold Rademacher, and been granted privileges for metalworking: knives, locks, tools, and later firearms. A place where precision achieved by hand and eye counted for more than a university diploma.
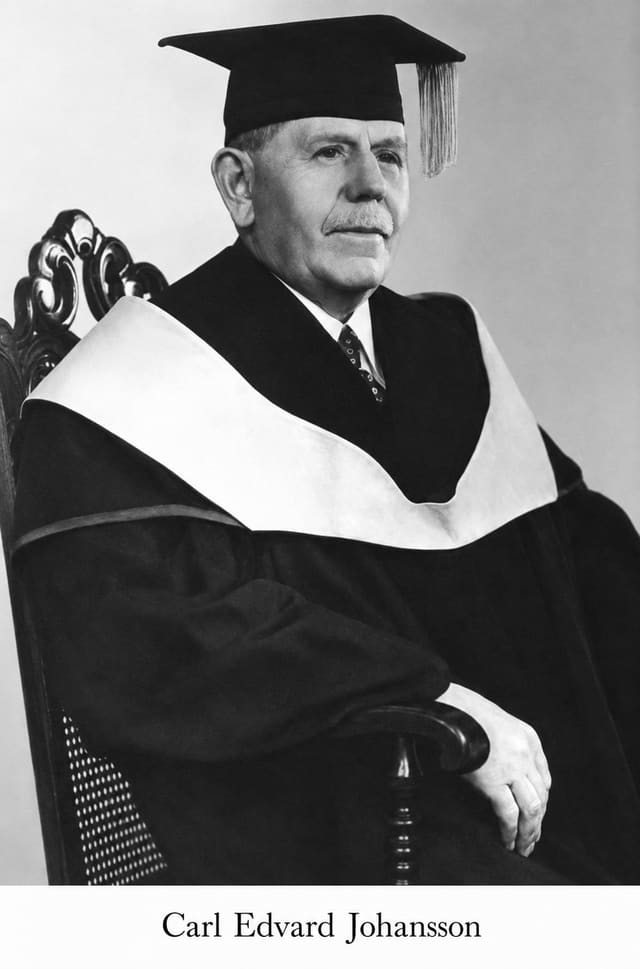
Carl Edvard Johansson was born on 15 March 1864 — not there, but at the Frötuna ironworks in the parish of Fellingsbro, Örebro county. His life began exactly as hundreds of thousands of Swedish lives began in that era: as a young man he went to America. He worked, studied at Gustavus Adolphus College in Minnesota — a Swedish college for Swedish emigrants — and returned home in the mid-1880s. America would have its part to play, but later, and in a rather different key.
In Eskilstuna he joined Carl Gustafs stads gevärsfaktori, the state rifle works. In 1888 he was appointed inspector — besiktningsrustmästare — and held the post until 1914. For twenty-six years a man was professionally employed to say "passes" or "fails." It is hard to invent a biography better suited to inventing a standard.
The idea, once stated, is almost insultingly simple. Take a set of steel blocks of various thicknesses, made to such accuracy that their deviations are measured in thousandths of a millimetre. Stack two together and you have their sum. Stack three and you have another dimension. With a well-chosen series of nominal sizes, a small set covers tens of thousands of dimensions in steps of a single micron.
Everything hangs on that phrase, "made to such accuracy." Johansson's blocks had to be more than accurate — they had to be so flat and so smooth that they adhered to one another dry, holding together without any adhesive, by a force whose nature physicists would still be arguing about half a century later. This effect — wringing — remains the signature parlour trick of every metrologist alive: two pieces of steel cling together so firmly that they must be slid apart rather than pulled.
Johansson made his first gauge block in 1896, working evenings. On 2 May 1901 he was granted Swedish patent No. 17017 for a måttsats, a set of measures. The classic set of 102 blocks yielded some twenty thousand dimensions.
In America they were soon known as Jo blocks; in Sweden the author himself became Mått-Johansson, Johansson the Measurer. A nickname, it must be said, of the sort a man wears with pleasure.
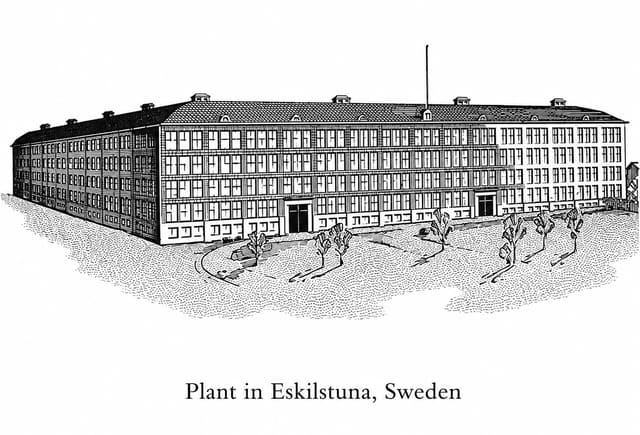
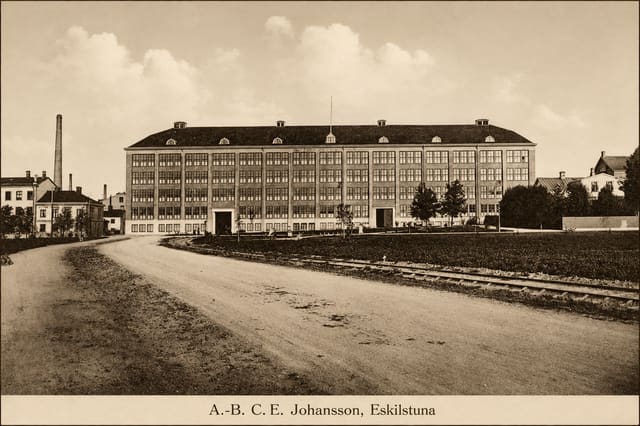
The workshop was running by about 1909, and in 1911 the joint-stock company AB C. E. Johansson appeared, with the terse CEJ mark that tool collectors still recognise on sight. In 1918 a large factory block went up on Tulgatan in Eskilstuna: a long building with an endless row of windows, the kind depicted on thirties advertising engravings complete with an obligatory wisp of smoke and tiny figures of workmen at the gate.
That same year, 1918, Johansson founded an American firm, C. E. Johansson Inc., in Poughkeepsie, New York. The logic was impeccable: precise measures are needed wherever identical things are made in quantity, and identical things were being made in quantity across the Atlantic.
The logic was impeccable. The timing was not. The post-war slump of the early twenties hit the American venture and the Swedish one alike.
At this point Henry Ford enters the story, and he enters it entirely logically.
The whole Ford assembly line rested on a single idea: interchangeability. A part from one machine must fit where a part from another machine fits, without filing and without adjustment, or there is no flow at all. And interchangeability is ultimately a question about what, precisely, you are measuring with. The Henry Ford museum puts it without any modesty: accuracy was so important that in 1923 Ford purchased C. E. Johansson, Inc., a Swedish company famous for its precision measuring instruments.
Ford bought the American enterprise outright, moved the equipment to Dearborn, and took the inventor onto the payroll. Swedish sources have Johansson starting on 18 November 1923; Britannica has him working in Dearborn from 1925 to 1936 under an exclusive contract with Ford. The discrepancy is easily explained: buying a company and relocating a man are two different events.
Their relationship turned almost sentimental. Henry Ford's personal set of gauge blocks bears the marking FORD JOHANSSON DEARBORN, MICHIGAN SET No. 1A — the first set made at the new works went to the proprietor himself.
Meanwhile, the Swedish factory was reconstructed in 1926. And it is here that the second, far less familiar thread of its life begins.
Among those involved in the reconstruction of CEJ was a Stockholm businessman, Helge Norlander (1884–1953). Back in 1917 he had founded an export firm, Svenska verktygsmaskinfabrikers exportab, which in 1927 changed its name to System Paulin AB.
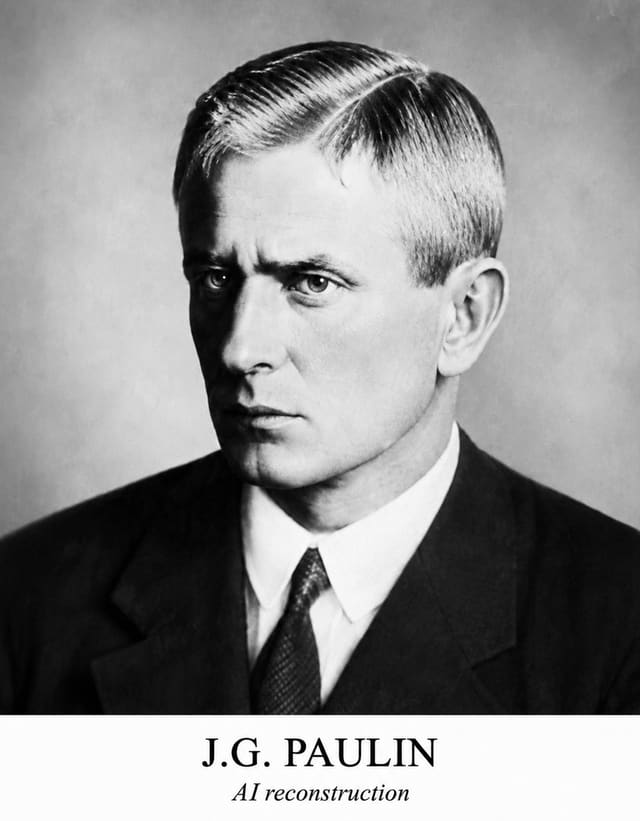
Behind that name stood a man whose photograph would later be printed on the opening page of advertising booklets: J. G. Paulin — Josua Gabriel Paulin, a Swedish civil engineer from Stockholm. A solemn young man in a suit, one of those faces that look equally convincing on a patent application and on a memorial plaque.
Paulin was working on a problem that by the 1920s was regarded as essentially settled, and therefore hopeless: he set out to redesign the aneroid barometer.
A conventional aneroid amplifies the movement of its evacuated box through a train of levers and a fine chain, and pays for that amplification in friction, hysteresis and lag. Paulin's solution was to stop amplifying the movement altogether and instead to prevent it from happening at all.
The analogy proposed by the company's own booklet — Paulin System Precision Instruments, issued in 1929 by the firm's American branch, The American Paulin System, Inc. of Los Angeles — is the beam balance. Nobody determines a mass by observing how far the beam has tipped; one adds weights until the beam sits level, and then reads the answer off the weights. That is the null method.
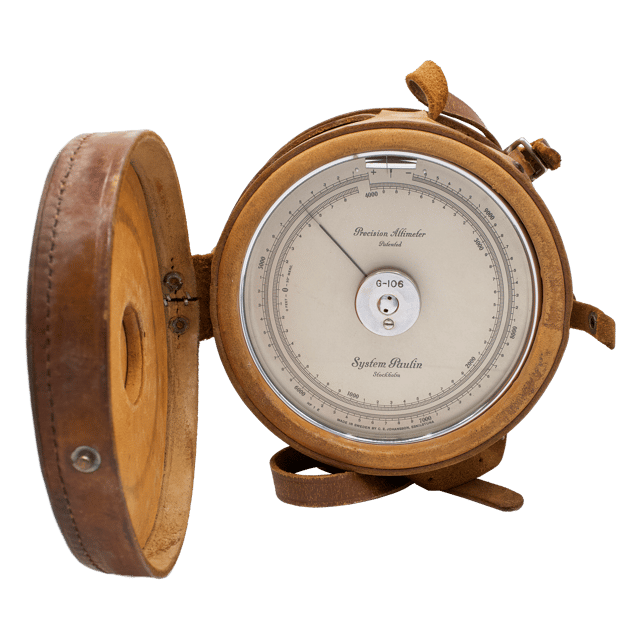
In Paulin's instrument the evacuated boxes are connected to a fairly stout spring whose tension is varied by a micrometer screw. The screw is turned by an external knob at the centre of the dial, and the large pointer is rigid with it. The operator turns the knob until the tension of the spring exactly counterbalances atmospheric pressure on the boxes — and then reads the pointer against the scale.
How does one know when balance has been reached? Here the design becomes genuinely elegant. The travel of the boxes is limited by stops to roughly one thousandth of an inch — they have essentially nowhere to deform, and therefore no way of generating hysteresis. That microscopic movement is picked up by a cradle carrying flexible phosphor-bronze strips; the strips twist a shaft suspended between two springs instead of bearings — which is to say, with no friction anywhere at all. On one end of the shaft is a long "tendency pointer"; on the opposite arm, a counterweight dipped into an oil dashpot so that the pointer does not tremble. The moment that pointer settles in the middle of the window between "+" and "−", balance has been achieved.
Not one bearing between the evacuated box and the indicator. Not one chain. And not one reason to tap the glass — that ritual gesture demanded by every ordinary aneroid before it can be trusted.
The booklet cites United States patents of 9 September 1919 and April 1926 (US 1,315,858 and US 1,580,568 in the patent databases) and adds: "other patents pending." In 1930 US 1,761,489 would join them, with a Swedish priority date of 22 November 1926 — the one that states in black and white that reading is by the null method, and that the axis of the zero pointer is parallel to, and eccentric with respect to, the axis of the zeroizing device.
The results were advertised without any false modesty: special Paulin System instruments had measured differences in elevation no greater than the length of an ordinary matchbox — which, considered properly, means weighing a column of air five centimetres high against the entire atmosphere. The temperature coefficient, according to comparative tests, proved about ten times more constant than that of ordinary aneroids.
An invention is half the job; the other half almost always falls to somebody else. For Paulin, that somebody was the American engineer H. E. Linden, who, as the booklet delicately puts it, "discovered" the Paulin System in 1924. Linden knew the limitations of the old aneroids intimately and recognised at once that he was looking at a new standard of precision. It was as a result of this discovery that The American Paulin System, Inc. was organised.
Events then moved quickly. The instruments were made at the C. E. Johansson works in Eskilstuna; selling was handled by System Paulin AB in Stockholm and by the American sister company. In 1929 a Swedish technical journal recorded the scale of it: roughly four hundred instruments a month, more than half of them shipped across the Atlantic.
By the end of the twenties the Americans had their own laboratories and manufacturing in Los Angeles, at 1220 Maple Avenue — the booklet's photographs show white coats, thermostatic chambers, a bench for checking diaphragm action, and a scene captioned as careful packing that ensures perfect condition upon delivery. Two factories divided the planet between them: Eskilstuna served the Eastern hemisphere, Los Angeles the Western. Dealers in the principal cities of North and South America, in China, Japan and the United States possessions. The Los Angeles address would later change to 1847 South Flower Street.
The motto was chosen to match: "Precision First Ashore, Afloat and in the Air."
The barometer catalogue of that same year is a pleasure in its own right. Every model was assigned a code word for telegraphed orders, and the words were chosen with evident relish.
Every dial is dull silver-plated with deeply etched text, and along the bottom of each, in small type, runs the same line: Made in Sweden by C. E. Johansson, Eskilstuna.
The list of users is, in effect, a map of where genuine precision was required in the 1920s.
Paulin instruments went with Wilkins on the across-the-pole flight, with the Andrews expedition into Mongolia, and with Byrd to the South Pole. The Weather Bureau meteorologist at Point Arguello reported that their barometer was the only non-recording instrument of its type in the forecast district and had been watched with unusual interest. The master of the Swedish American Line's Drottningholm certified two years of faultless service at sea. The Danish Meteorological Institute wrote that barometers built by Mr. Paulin himself were in use on Danish ships in Greenland waters, and that for shipboard purposes they were far superior to all known aneroids and equal to the best mercury instruments. The National Park Service reported from Sequoia, a highway engineer from Phoenix, and civil engineers from Greenwich, Connecticut, observed with touching practicality that the instrument had paid for itself on a single job.
Then comes the "partial roll call" of customers: the U.S. Geological Survey, the Bureau of Mines, the Forest Service, the Army Air Corps, Stanford, MIT, Caltech, the University of Chicago, National Southwestern University in Nanking, Fairchild Aerial Surveys, Firestone, United Fruit, the Republic of Haiti, the Hydro Electric Commission of Ontario, and dozens of lumber, shipping and power companies.
And there in the industrial column, between Firestone Tire & Rubber and United Fruit, sits one short line: Henry Ford.
The circle closes with almost indecent neatness. The man who bought Johansson's firm for the sake of steel blocks was buying barometers from the same firm.
On the other side of the Atlantic, System Paulin instruments were sold by, among others, the Berlin house of Wichmann — founded, as every page of its catalogue proudly announces, in 1873. The German pages give the driest and therefore the most convincing description.
Exceptional sensitivity and high accuracy, because the movements of the diaphragm are extremely small and are transmitted to the pointer without gearing, bearings or any other friction-producing mechanism. The elastic after-effect is reduced to a minimum, so the elevation of a point in the field can be determined very quickly: the instrument indicates pressure differences down to 0.1 mm immediately, without tapping the glass. The temperature coefficient is extraordinarily low.
The case is black lacquered, 118 mm in diameter and 50 mm high, weighing about 500 grams. The scale is calibrated for an air temperature of +10 °C, and the zero of the altitude scale corresponds to a barometric pressure of 762 mm of mercury; tables of corrections were supplied for exacting work. Metric graduation came as standard, inch graduation on request at the same price. A velvet-lined leather case with hand and shoulder straps cost 13.25 Reichsmarks.
The model range speaks for itself. No. 4125 was the field aneroid barometer for mapping, forestry and setting out on the ground — and convenient for artillery, since one and the same instrument gives both air pressure and altitude, ranging from −250 to +3600 m, at 120 RM. No. 4126 was the levelling aneroid with microbarometer, for railway alignment, bridge work, drainage and mining, reading from −260 to +1400 m in divisions of one metre, at 130 RM. No. 4127 was the levelling instrument with a small range, −350 to +725 m, described as having the highest precision of all Paulin altimeters, at 140 RM. No. 4128 was the precision barometer with a millibar scale for meteorological stations, holding a tolerance of 0.2 mm and 0.2 mb and carrying both scales at once, at 103 RM. And No. 4124 was the precision barometer for laboratories, mines and meteorology, 590 to 790 mm, at 96 RM.
Note that line about artillery. By the mid-thirties, an accurate altimeter was of interest to rather more than surveyors.
In 1936, at the age of seventy-two, Johansson returned from Dearborn to Sweden and joined the management of the reconstructed AB C. E. Johansson. He died on 30 September 1943. In 1946 he was posthumously awarded the Great Gold Medal of the Royal Swedish Academy of Engineering Sciences — a decoration that in his case looks more like a formality: his real monument was the box of blocks in every decent machine shop on earth.
The corporate shell of System Paulin AB went into liquidation as early as 1933, but the mark outlived its company by decades: in Stockholm and in Los Angeles alike, instruments bearing the name continued to be made and sold long after the war.
The Eskilstuna factory outlived its founder, Ford, and both world wars. In April 2002 the Swedish metrology group Hexagon announced the acquisition of CE Johansson AB; the deal closed on 1 May. The name was not discarded — it still stands today on measuring equipment made in the very same town.
In the history of technology there are loud inventions and there are foundational ones, and they are almost never the same inventions. Johansson the Measurer built neither a motor car nor an aeroplane. He made a box of steel bits without which neither would have gone together.
There is a second lesson here, smaller but more agreeable. The two threads of this story — gauge blocks and barometers — appear at first glance to have nothing in common: one concerns solid bodies, the other air. In fact both are about the same thing. Both inventions solve the problem of measurement by the same manoeuvre: do not try to amplify a small movement and squint at it — arrange matters so that there is no movement at all. The block does not bend; Paulin's box comes up against its stops within a thousandth of an inch. The answer is read not from the magnitude of the displacement, but from what it took to prevent one.
For a factory that had learned to make things which do not change, it was entirely natural to take up an instrument that measures without shifting anything. That is not a coincidence — it is, if you like, the character of the establishment.
Firmly established: Johansson's dates, Swedish patent No. 17017 of 2 May 1901, the founding of the firm, Ford's purchase of the American branch in 1923, and the sale of CE Johansson AB to Hexagon in 2002. All the substance on Paulin instruments — operating principle, patent dates, models, prices, list of users — is taken directly from the company publications of 1929 and the Wichmann catalogue.
Still unresolved: the discrepancy in the dates of Johansson's employment with Ford (1923 against Britannica's "1925–1936") reflects the difference between the purchase of a company and permanent work in Dearborn. J. G. Paulin's dates of birth and death could not be established. The claim that he received the Longstreth Medal of the Franklin Institute in 1932 recurs in several accounts but has not been verified against primary sources. The German Wichmann catalogue belongs, on internal evidence (prices in Reichsmarks, the reference to artillery use), to the 1930s; the exact year is not established.